


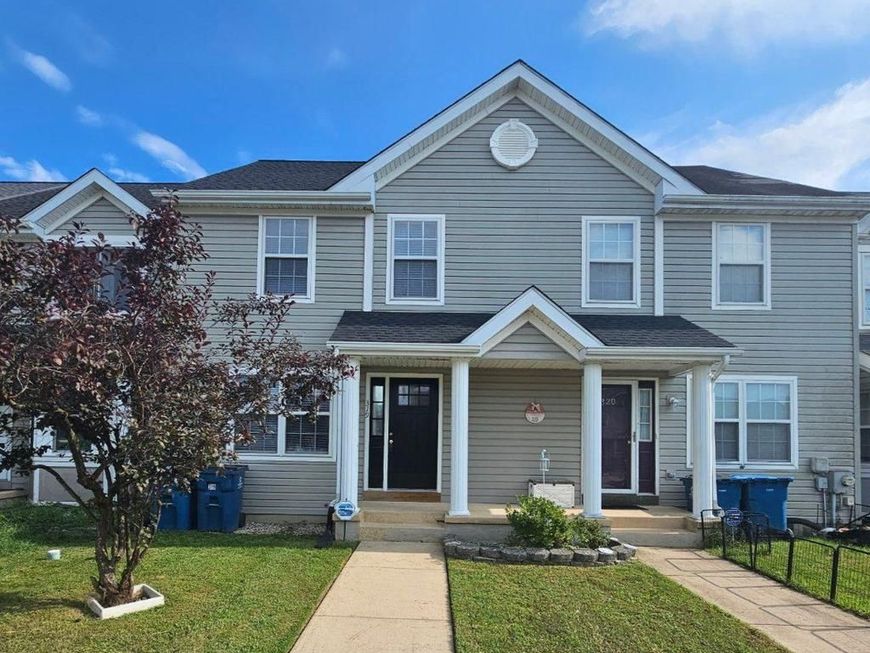


BEDS3
BATHS2 full 1 partial
SQUARE FEET1,630
MLS#MDCC2023090
STATUSACTIVE
PROPERTY TYPEResidential - Townhouse
SUBDIVISIONBUTTONWOODS
SCHOOLCECIL COUNTY PUBLIC SCHOOLS
Property Description
Beautifully updated townhome available now! Upgraded finishes, custom tilework, LVP flooring throughout. New kitchen cabinets, new quartz counters, new stainless steel appliances, new roof 2026. Partially finished lower level with full bath, tile shower, wet bar area with additional cabinetry and sink, large window provides abundant natural light and walk-out leads to a fenced rear yard backing to wooded area. Schedule your showing today!
Property Features
Property Type: Residential - Townhouse
Basement: Yes
Basement: Partially Finished, Walkout Level, Sump Pump
Cooling: Central A/C
Fuel Type: Electric
Heating: Heat Pump(s)
Home Style: Traditional
Lot Size: 0.04 Acres
Roof Type: Asphalt
Stories: 2.0
Taxes: $3,055
Year Built: 1994
Feature Descriptions
Additional Structures: Above Grade, Below Grade
Appliances: Oven/Range - Electric, Refrigerator, Stainless Steel Appliances, Water Heater, Dishwasher, Microwave
Exterior: Vinyl Siding
Flooring: Luxury Vinyl Plank
Interior: Ceiling Fan(s), Kitchen - Eat-In, Sprinkler System, Upgraded Countertops, Wet/Dry Bar
Lot Dimensions: 0.04 Acre(S)
Parking Features: Paved Parking
Sewer: Public Sewer
SQFT Above Finished: 1280
SQFT Below Finished: 350
SQFT Total Finished: 1630
Structure Type: Interior Row/Townhouse
Water: Public
Local Schools
School District: CECIL COUNTY PUBLIC SCHOOLS
Listed By / Shown By
Listed By
Agency Name: Real Estate Consultants
Agency Phone: 4106204359
Shown By
Agent Name: Sue Millard
Agent Phone: Cell: (410) 493-1001
Agency Title: Berkshire Hathaway HomeServices Homesale Realty

 First American
Estimate Your Payment
Estimated Payment
$ 959.16 per month $622.94 Principal & Interest $254.58 Property Tax $81.64 Homeowner's Insurance



 Corporate Office - 215 S Centerville Rd. Lancaster, PA 17603
319 Buttonwoods Road | MLS# MDCC2023090
This townhouse located at 319 Buttonwoods Road , Elkton, MD 21921 is currently listed for sale with an asking price of $279,900. This property was built in 1994 and has 3 bedrooms and 2 full and 1 partial baths with 1630 sq. ft. Buttonwoods Road is located in the BUTTONWOODS subdivision within the CECIL COUNTY PUBLIC SCHOOLS school district. Search BUTTONWOODS real estate on sue-millard.homesale.com today.