




BEDS2
BATHS2 full
SQUARE FEET1,329
MLS#MDMC2249216
STATUSACTIVE
PROPERTY TYPEResidential - Condominium
SUBDIVISIONSPRING LAKE
SCHOOLMONTGOMERY COUNTY PUBLIC SCHOOLS
Property Description
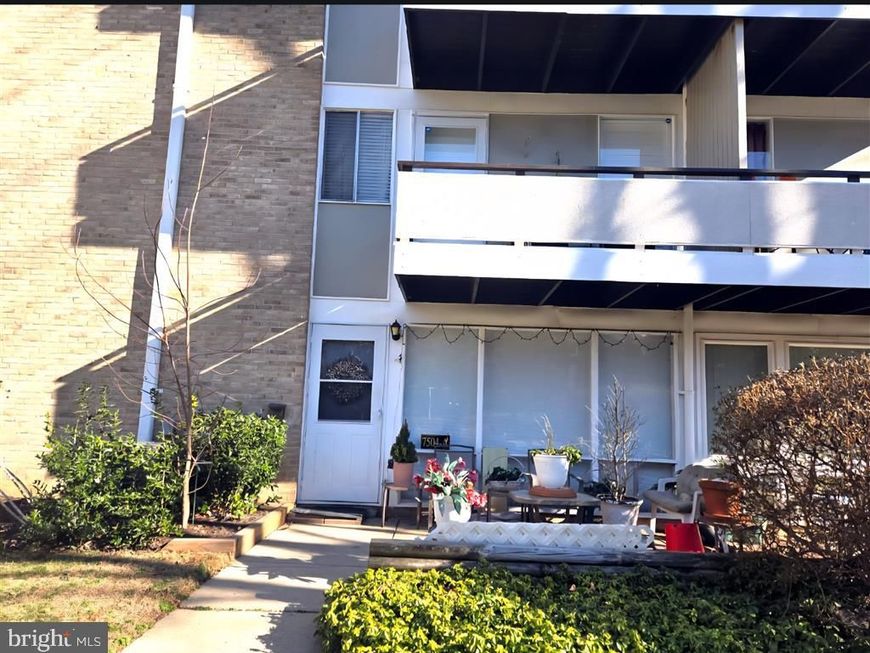
A hidden gem in Bethesda! Garden style 2BR/2FB of 1329 sq.ft (Similar square footage as a 3BR!). Spring Lake Condominiums tucked away on a quiet street/cul de sac yet minutes from I-495/I-270. County Bus Terminal is right across for Metro access. Also, Cabin John park, Montgomery Mall, AMC theater, Home Depot, Toyota dealership, restaurants and post office...within walking distance.The best part low condo fee in Bethesda! Desirable location in the community with serene tree views than the parking lot. Many amenities like pool, trails, tot lot, BBQ grills and Laundry right outside your door. Plus a Storage Bin + free Parking. Huge LR/DR, galley kitchen with W/I pantry, baths with ceramic tile, Owners BR has a deep closet + custom W/I closet/baths, 2nd. custom W/I closet, spacious bedrooms and hardwood floors. Unit BR has a deep closet and a window and built-in shelves. Unique feature of this unit that has 2 entrances!
Property Features
Property Type: Residential - Condominium
Cooling: Central A/C
Fuel Type: Electric
Heating: Programmable Thermostat
Home Style: Contemporary
Roof Type: Asphalt
Stories: 1.0
Taxes: $2,780
Year Built: 1970
Feature Descriptions
Accessibility: Level Entry - Main,2+ Access Exits
Additional Structures: Above Grade, Below Grade
Appliances: Built-In Microwave, Dishwasher, Disposal, Oven - Self Cleaning, Oven/Range - Gas, Refrigerator, Stove
Condo/Coop Fee: $676.30/Monthly
Electric: 110 Volts
Exterior: Brick
Exterior: BBQ Grill, Exterior Lighting, Play Area, Secure Storage, Sidewalks, Street Lights
Flooring: Ceramic Tile, Hardwood
Interior: Built-Ins, Butlers Pantry, Combination Dining/Living, Dining Area, Entry Level Bedroom, Floor Plan - Open, Kitchen - Galley, Primary Bath(s), Walk-in Closet(s), Wood Floors
Lot: Cul-de-sac, Landscaping
Parking Features: Asphalt Driveway, Handicap Parking, Lighted Parking, Paved Driveway, Unassigned, Public
Pet Restrictions: Case by Case Basis
Sewer: Public Sewer
Special View Info: Garden/Lawn, Street, Trees/Woods
SQFT Above Finished: 1329
SQFT Total Finished: 1329
Structure Type: Unit/Flat/Apartment
Utilities: Water Available, Sewer Available, Natural Gas Available
Water: Public
Windows: Storm
Local Schools
School District: MONTGOMERY COUNTY PUBLIC SCHOOLS
Listed By / Shown By
Listed By
Agency Name: XRealty.NET LLC
Agency Phone: 8888389044
Shown By
Agent Name: Sue Millard
Agent Phone: Cell: (410) 493-1001
Agency Title: Berkshire Hathaway HomeServices Homesale Realty

 First American
Estimate Your Payment
Estimated Payment
$ 1,087.53 per month $756.69 Principal & Interest $231.67 Property Tax $99.17 Homeowner's Insurance



 Corporate Office - 215 S Centerville Rd. Lancaster, PA 17603
7504 Spring Lake Drive , Unit A | MLS# MDMC2249216
This condo located at 7504 Spring Lake Drive , Unit A, Bethesda, MD 20817 is currently listed for sale with an asking price of $339,999. This property was built in 1970 and has 2 bedrooms and 2 full baths with 1329 sq. ft. Spring Lake Drive , Unit A is located in the SPRING LAKE subdivision within the MONTGOMERY COUNTY PUBLIC SCHOOLS school district. Search SPRING LAKE real estate on sue-millard.homesale.com today.