




BEDS2
BATHS1 full
SQUARE FEET1,825
MLS#PADA2064206
STATUSACTIVE
PROPERTY TYPEResidential - Single Family
SCHOOLUPPER DAUPHIN AREA
Property Description
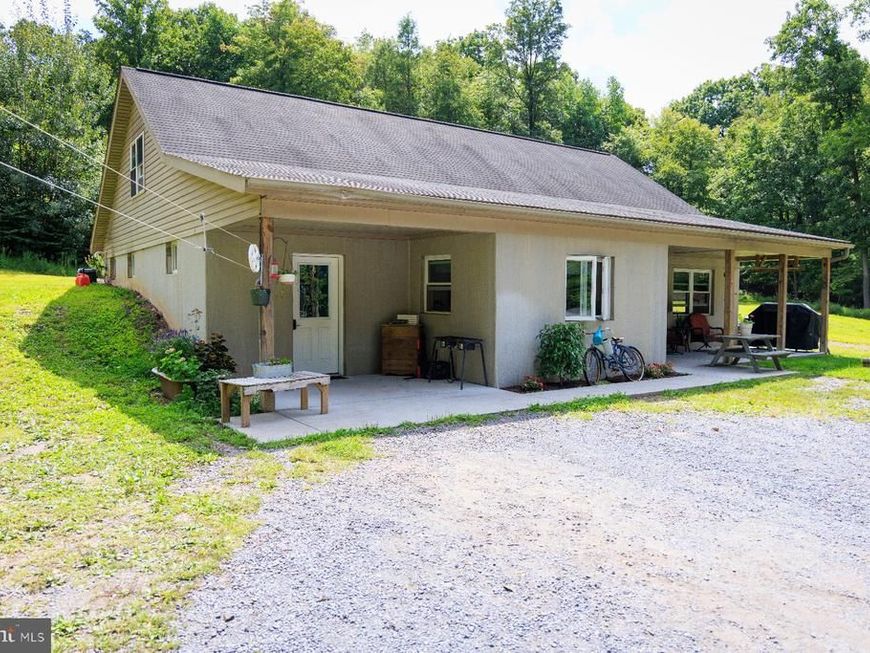
This property is going to onsite auction 10/19/2026 at 4:00 PM and is being sold with reserve. LISTED PRICE IS ONLY A SUGGESTED OPENING BID AND IS NOT INDICATIVE OF THE FINAL SALES PRICE WHICH WILL BE BY SELLER CONFIRMATION DAY OF AUCTION. Terms: Down payment of $25,000 required day of auction. Settlement on or before 11/24/2026. Transfer taxes to be paid by buyer. Real Estate taxes shall be prorated. Great opportunity to purchase a quiet setting with 7+/- acres. A 2 bedroom, 1 bath home with a barn/shop for animals or storage. Property sits back in the woods giving you a peaceful atmosphere. Great as a residence or a vacation getaway. Don't miss the chance to call this property yours. There is onsite well and septic with easy access to needed conveniences.
Property Features
Property Type: Residential - Single Family
Cooling: None
Fuel Type: Propane - Owned
Heating: Hot Water, Radiant
Home Style: Ranch/Rambler
Lot Size: 7.66 Acres
Roof Type: Shingle
Stories: 2.0
Taxes: $4,242
Year Built: 2014
Feature Descriptions
Additional Structures: Above Grade, Below Grade
Appliances: Refrigerator, Water Heater
Electric: 100 Amp Service, Other
Exterior: Asphalt, Concrete, Vinyl Siding
Flooring: Vinyl
Horse Amenities: Stable(s)
Interior: Bathroom - Tub Shower
Location: Rural
Lot: Open, Backs to Trees, Front Yard, Road Frontage, Rural
Lot Dimensions: 7.66 Acre(S)
Municipality: LYKENS TWP
Parking Notes: 5 Total Parking Spaces
Pet Restrictions: No Pet Restrictions
Rooms: Living Room, Bedroom 2,Kitchen, Bedroom 1,Study, Laundry, Office, Bathroom 1
Sewer: On Site Septic
Special View Info: Street, Trees/Woods
SQFT Above Finished: 1825
SQFT Total Finished: 1825
Structure Type: Detached
Swimming Pool: Above Ground
Total Garage/Parking Spaces: 5
Utilities: Above Ground, Electric Available, Propane
Water: Well
Local Schools
High School: UPPER DAUPHIN AREA
School District: UPPER DAUPHIN AREA
Listed By / Shown By
Listed By
Agency Name: Beiler-Campbell Realtors-Quarryville
Agency Phone: 7177868000
Shown By
Agent Name: Sue Millard
Agent Phone: Cell: (410) 493-1001
Agency Title: Berkshire Hathaway HomeServices Homesale Realty

 First American
Estimate Your Payment
Estimated Payment
$ 856.95 per month $445.11 Principal & Interest $353.50 Property Tax $58.33 Homeowner's Insurance



 Corporate Office - 215 S Centerville Rd. Lancaster, PA 17603
8930 Route 25 | MLS# PADA2064206
This single family home located at 8930 Route 25 , Spring Glen, PA 17978 is currently listed for sale with an asking price of $200,000. This property was built in 2014 and has 2 bedrooms and 1 full baths with 1825 sq. ft. Route 25 is located within the UPPER DAUPHIN AREA school district. Search Spring Glen real estate on sue-millard.homesale.com today.